Reference
Selected Work
Eleven of the last fourteen projects came from a client or architect we had already built for. Below is a cross-section — residences, interiors, and one development we took from land purchase to sale.
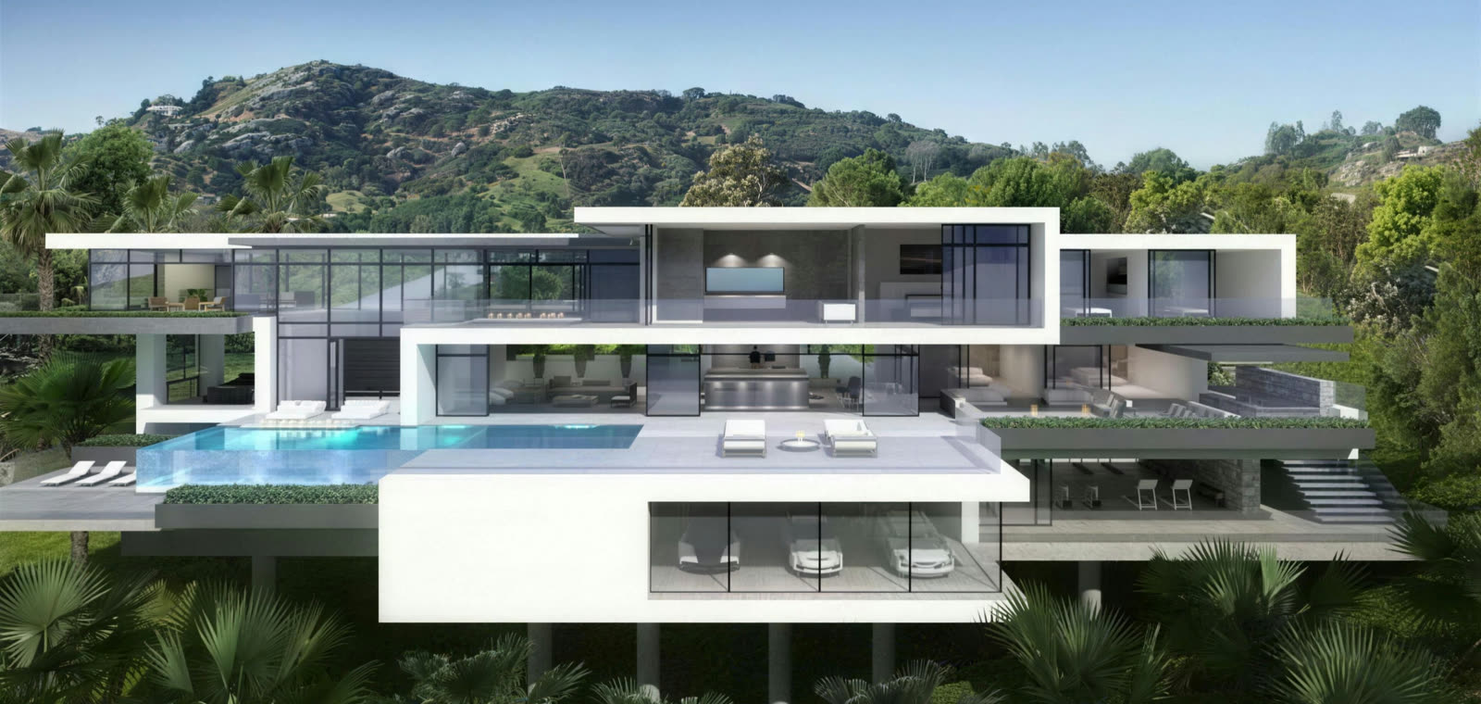
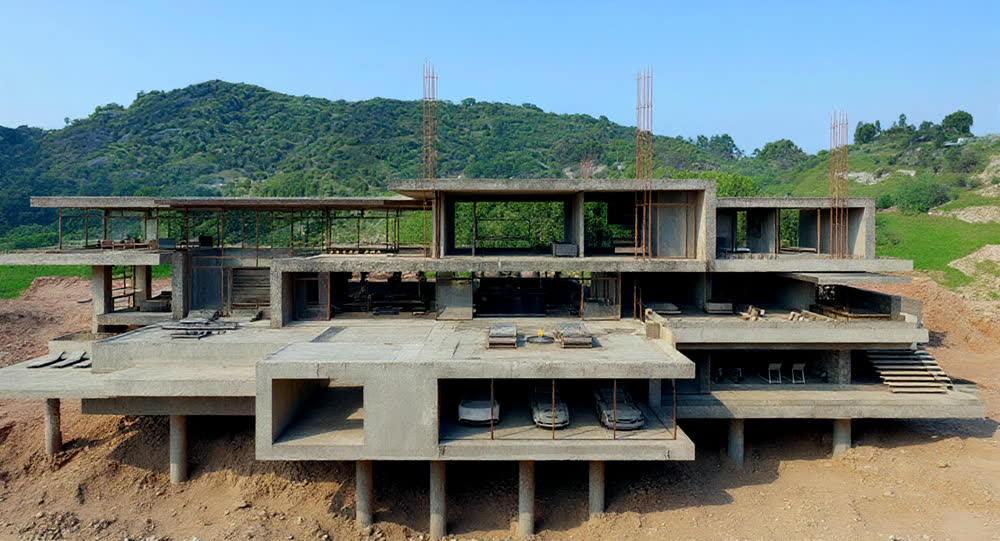
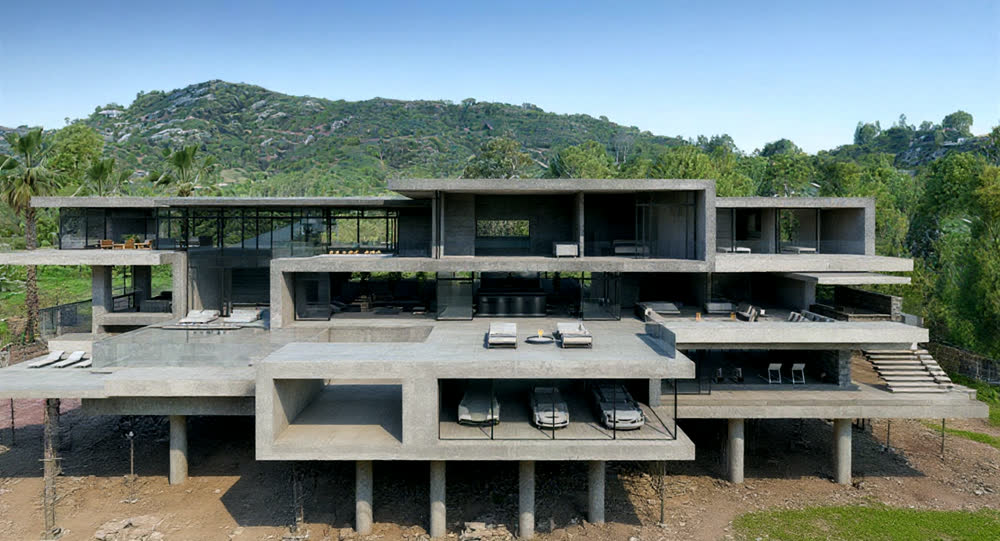
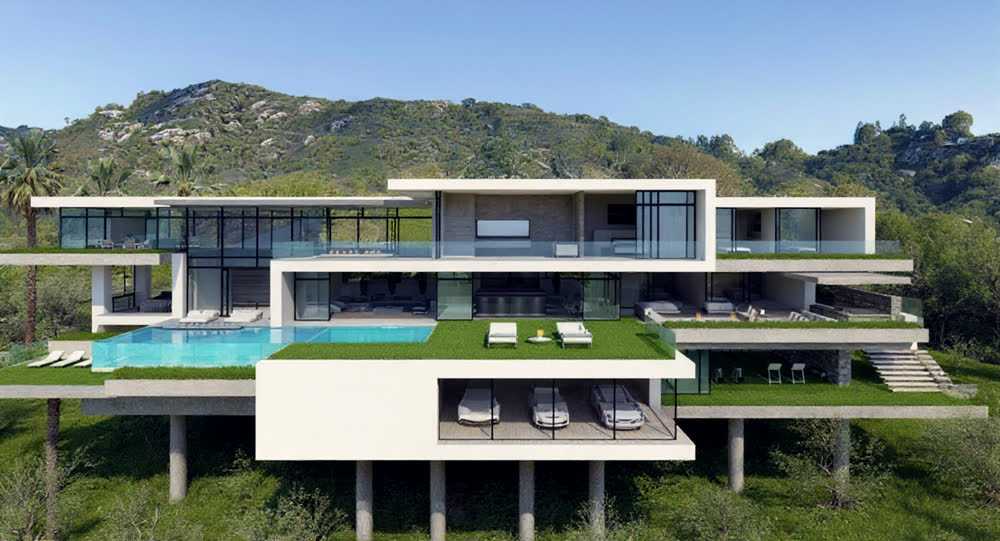
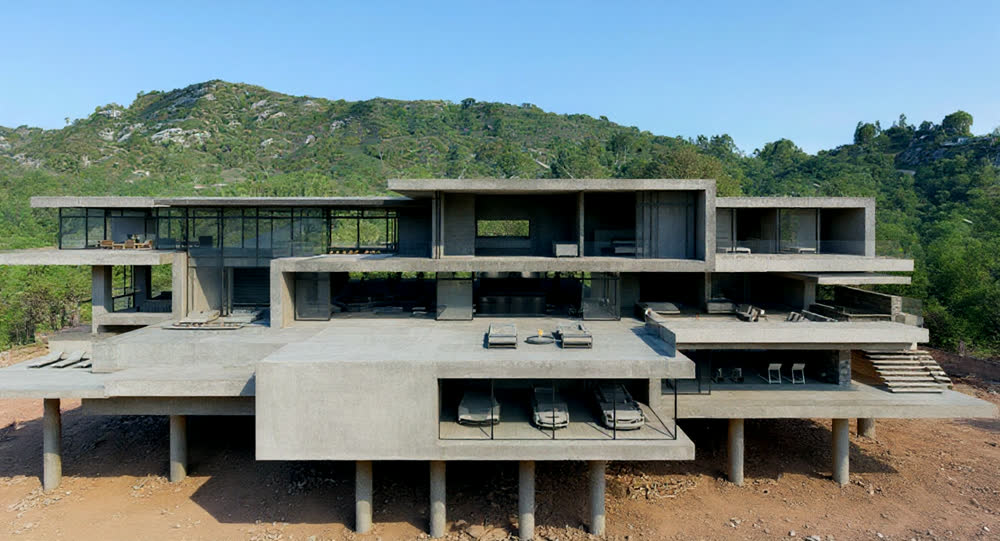
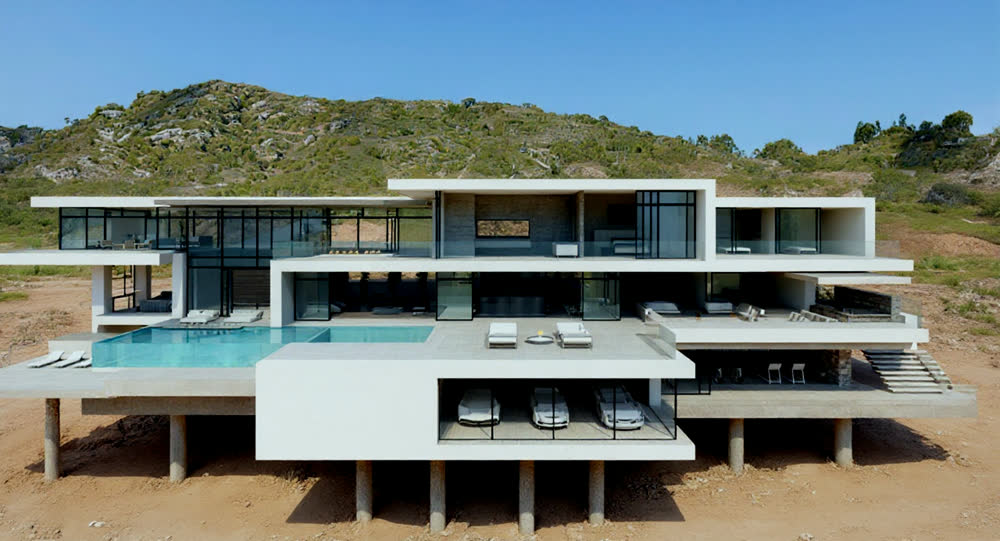
Jebel Vista Residence
Private residence, completed 2024 — 1,210 m² over three levels on a 14° slope.
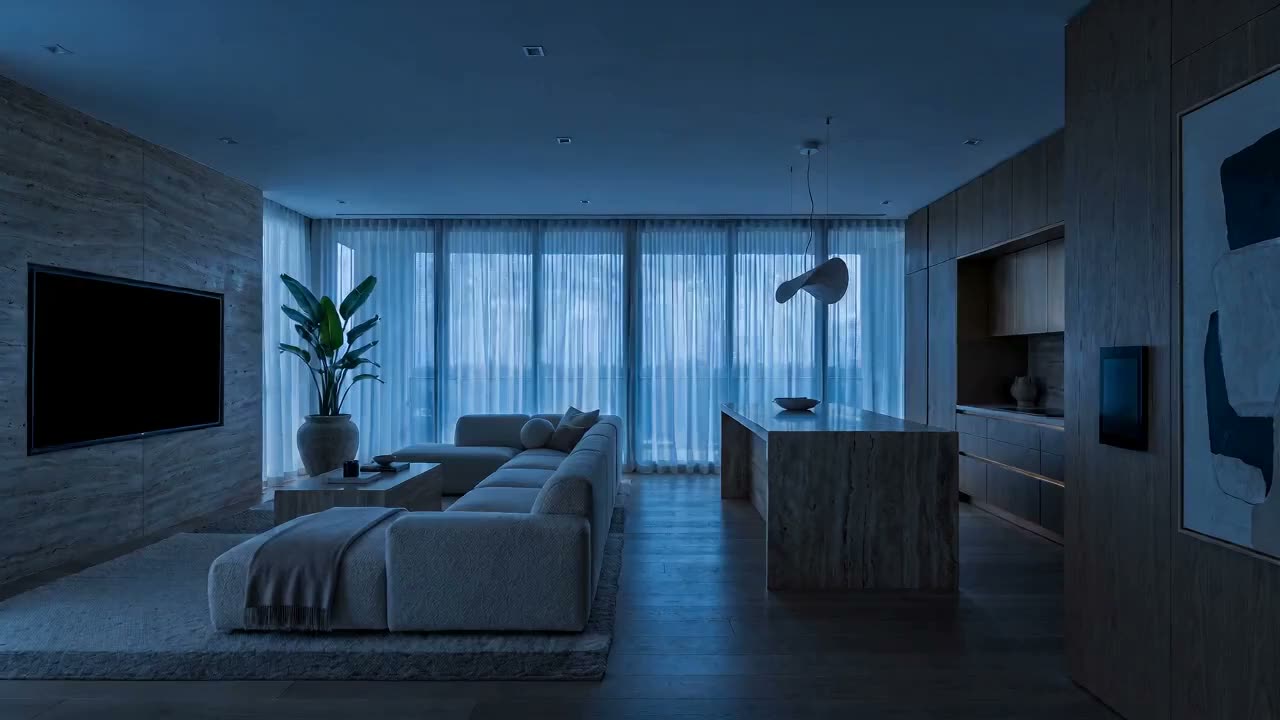
Marsa Penthouse
Interiors and systems integration, 2025 — full fit-out with one scene set across the residence.
Al Barari Villas
Residential, on site — four villas sharing a structural system and a common envelope package.
Sahara Pavilion
Cultural, 2023 — long-span exposed frame with a fully glazed perimeter.
The Terraces
Development, 2024 — acquired, designed, built and sold as a single undertaking.
Nadd Al Hamar Estate
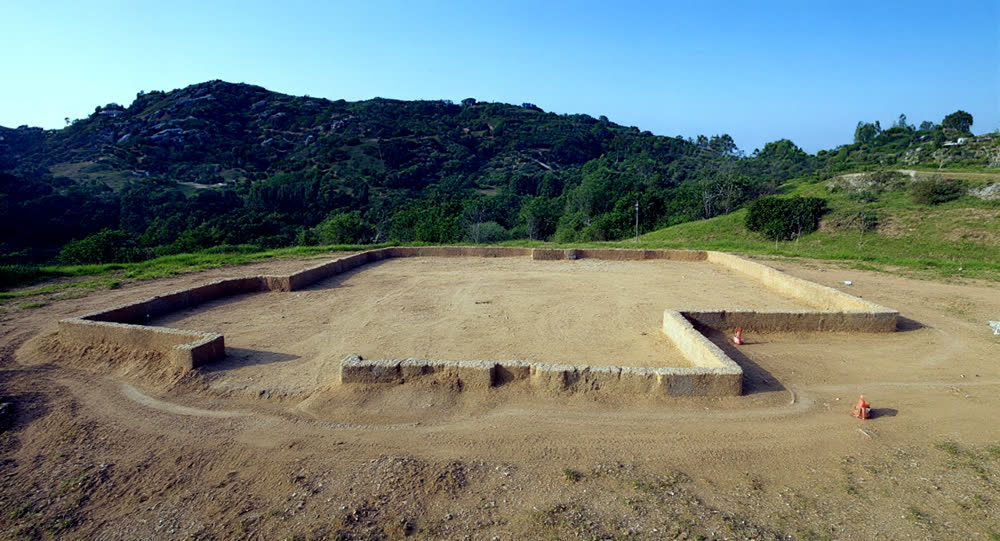
Design & build, in design — drawing set at 60%, enabling works tendered.
By sector
Residential
Twenty-four private residences delivered. Most arrive through the architect, and most involve a detail somebody else declined to price.
Marsa Penthouse
Full interior fit-out across 640 m² on two floors, Dubai Marina. Joinery, stone and integrated systems commissioned as one package with a single scene set covering lighting, shading and climate.
Al Barari Villas
Four villas sharing one structural system and a common envelope package, built in sequence so the second learns from the first. Handover staged across eleven months.
Hospitality
Work phased around live operations — noise windows, access routes and back-of-house continuity written into the programme rather than negotiated later.
Sahara Pavilion
A 900 m² cultural pavilion with a long-span exposed frame and a fully glazed perimeter. The structure is the finish, so every pour was a visual element and surveyed as one.
Commercial
Workplace, showroom and base-build up to roughly 12,000 m², shell-and-core through to tenant fit-out under one contract.
Quoz Workshop & Studio
Our own joinery workshop and technical studio — 2,400 m² of production space with a coordinated services zone we could test our own detailing against.
Development
Plots we acquire and build out ourselves. Owning the outcome changes how you specify, and it is where most of our detailing standards came from.
The Terraces
Acquired, designed, built and sold as a single undertaking. Three stepped units sharing a podium, each sold before completion.
Nadd Al Hamar Estate
Drawing set at 60%, enabling works tendered. A single estate across 1.4 hectares with a shared services spine feeding four plots.
Case study
Jebel Vista
The brief
Three living levels stepping down a 14° slope, with every principal room opening to an uninterrupted view. The architect wanted the floor plates to read as floating planes — which meant no columns anywhere near the corners.
What it took
Post-tensioned slabs spanning 9 metres with a 2.8 m back-span, tied into a reinforced core cut into rock. Sixty-two piles, a tanked lower level, and a glazing system procured eleven months early so the frame could be poured to the mullion.