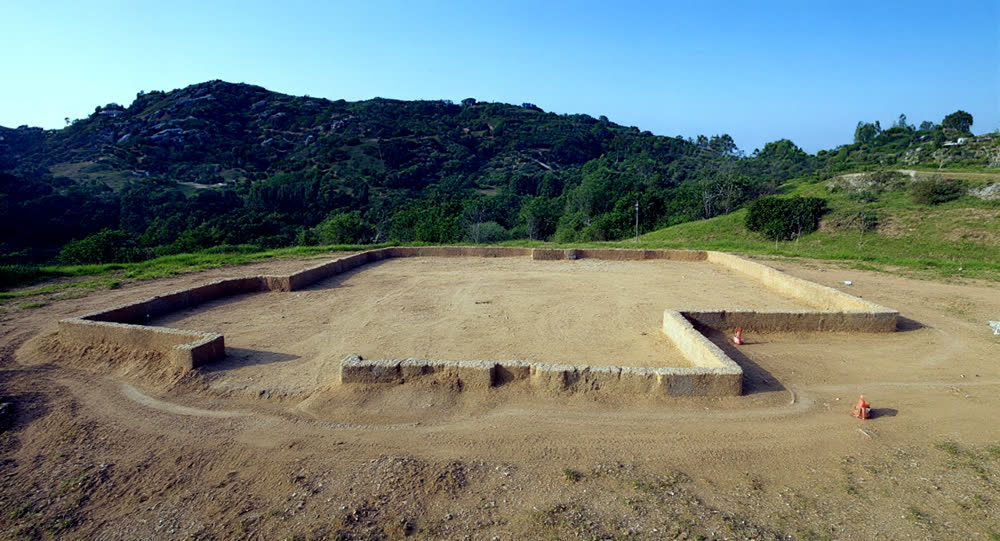
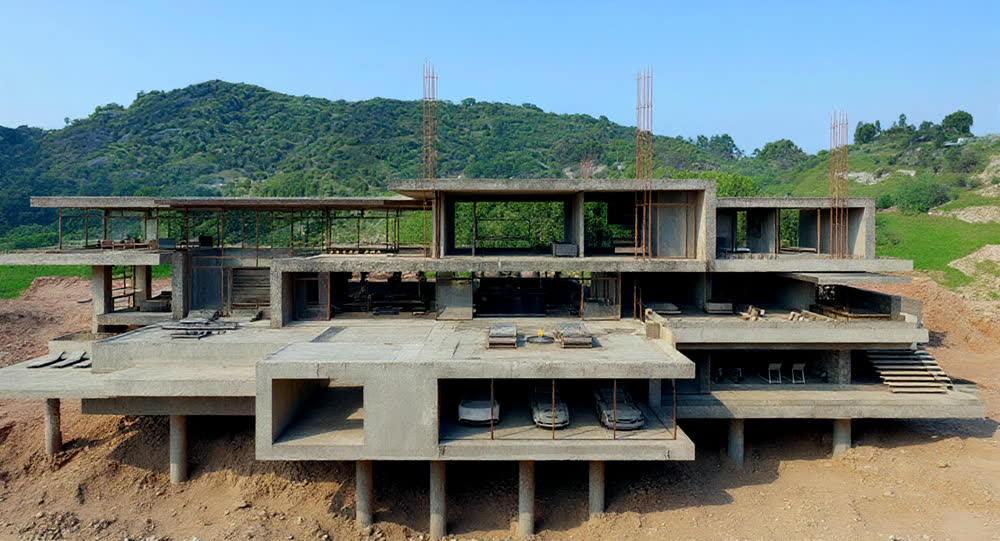
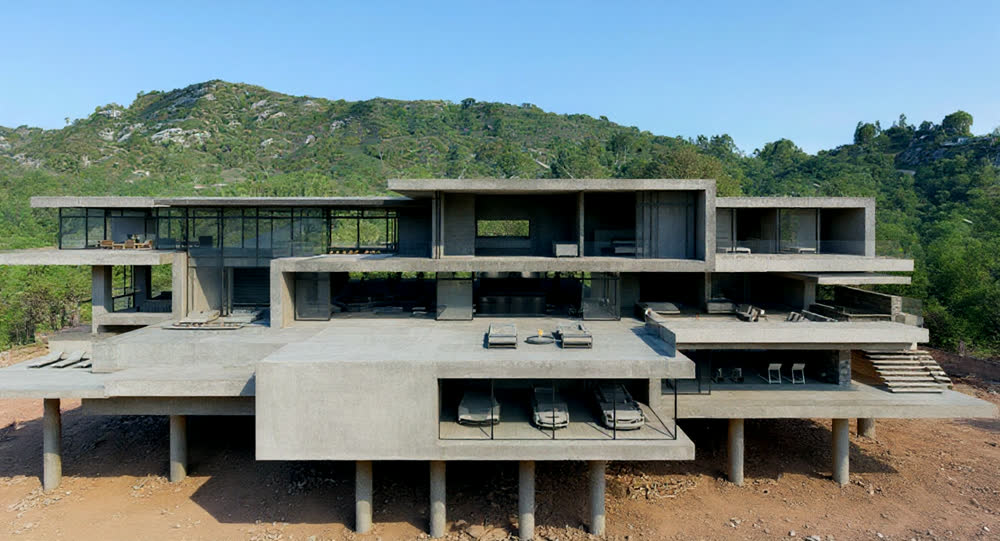
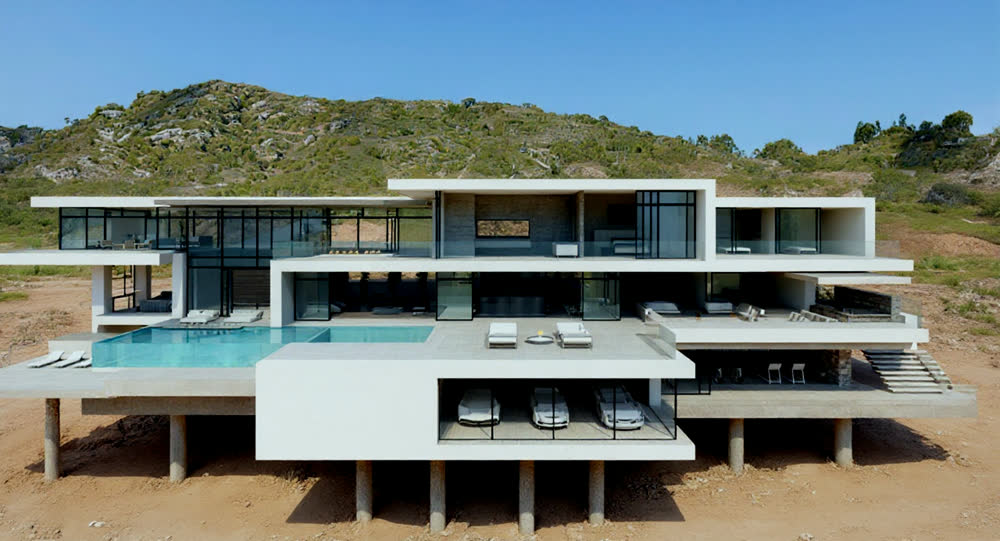
Quoz Workshop
& Studio
Our own joinery workshop and technical studio. 2,400 m² of production space, and a mock-up bay built specifically so we can construct a detail full size, under real light, before we ask a client to pay for it.
Why we built it
We needed a workshop. We also needed somewhere to build full-size mock-ups without booking time on somebody else's live site, and somewhere to keep the standard once it had been agreed — a physical record that a fitter in month fifteen can walk up to and look at.
What it took
A clear-span shed is straightforward. What took the programme was the mock-up bay: a six-metre ceiling, north light so colour reads honestly, and a services zone built to the exact depth we specify on client projects. That last part is the point. We can prove a ceiling void carries what we say it carries before we put the dimension on a drawing.
What it lets us do
Build the junction first
Every trade-to-trade junction on a live project can be built here before it is built on site
Keep the standard
Signed mock-ups stay standing. The agreed quality is a physical object, not a photograph in a file
Test the service zone
A ceiling void built to our specified depth, loaded with real ductwork and real drainage falls
Make our own joinery
Wall linings, wardrobes, stairs and loose furniture produced in-house rather than bought in
This building is why the mock-up sequence described in the snagging list we did not need is affordable enough to do on every project.
Every detail we sell has been built here first.
This is our own building, so there is no client to quote. The test of it is that the mock-up bay has been occupied continuously since the week it opened.
Credits
Contract
Self-delivered
Scope
Base-build, mock-up bay, technical studio, workshop fit-out, services
Completion
2022