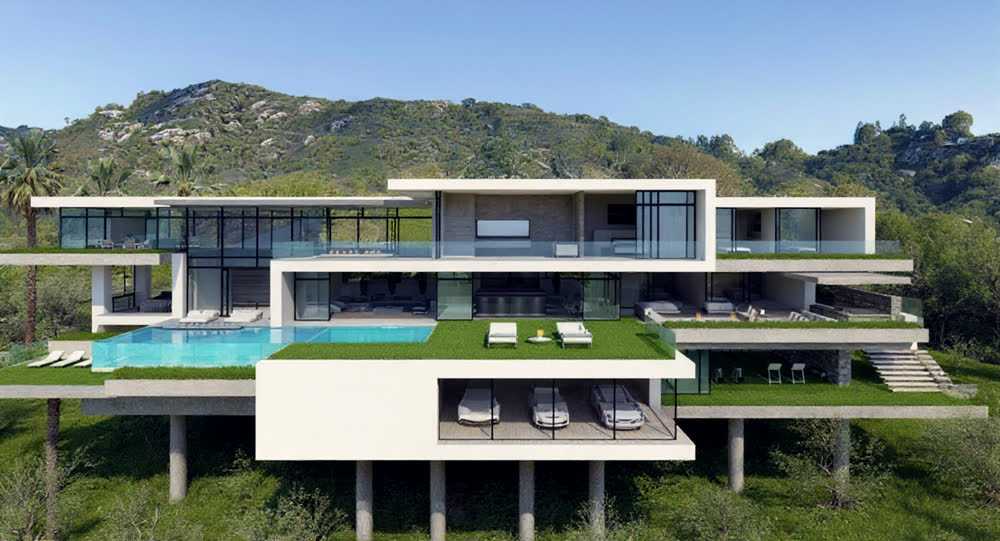
Sahara
Pavilion
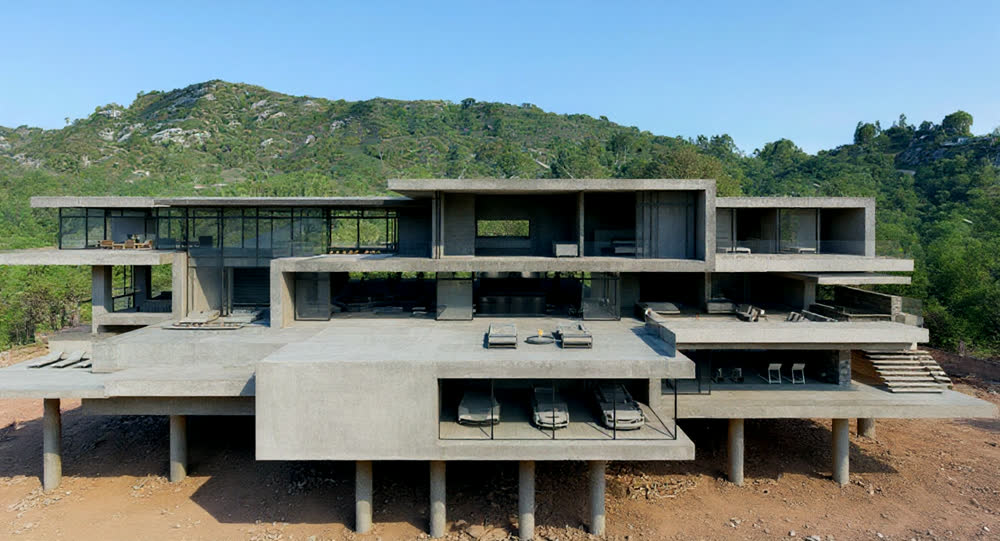
A 900 m² cultural pavilion: one volume, no internal columns, glass on all four sides and a soffit good enough to leave exactly as struck. The structure is the finish, which means every pour was a visual element and was surveyed as one.
The brief
A single uninterrupted volume with nothing standing in it, a glazed perimeter on every elevation, and an exposed concrete soffit that would be the finished ceiling. No plasterboard anywhere to hide behind, and no second chance on any surface.
What it took
Exposed concrete is a finishing trade that happens to be structural. One mix design, one source, sequential pours in a fixed order, and a sample panel signed by the architect and the client before the first structural pour was placed. Every service penetration was set out and cast in, because you cannot chase a soffit you intend to leave exposed.
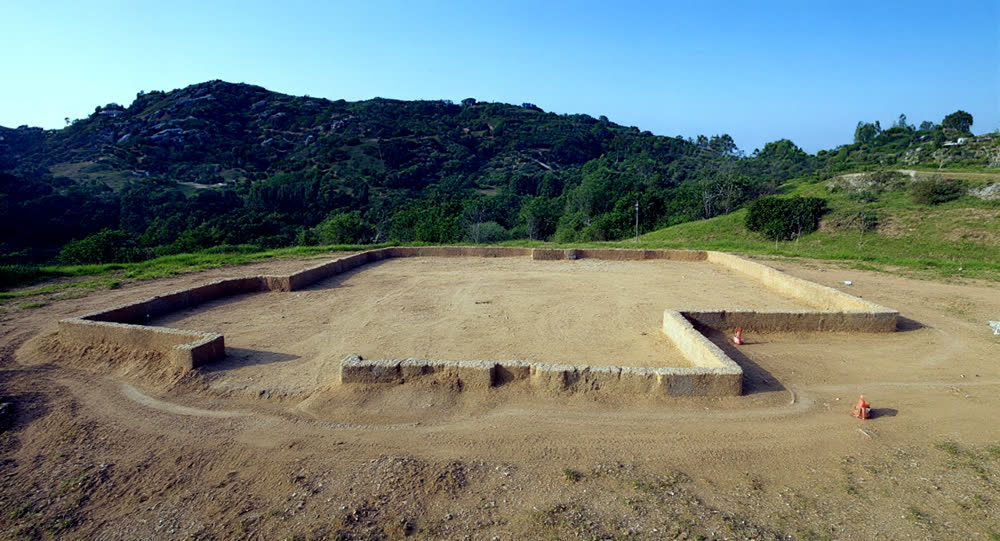
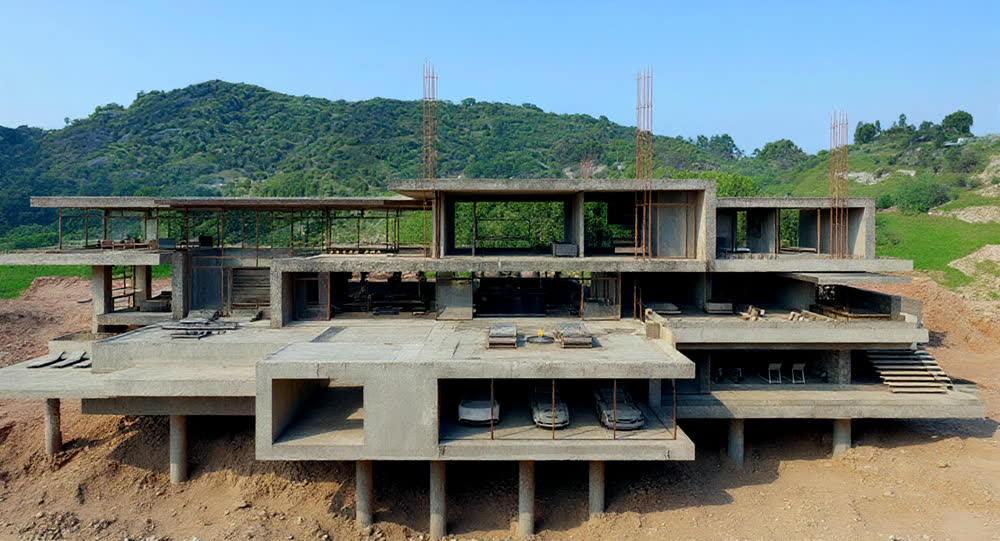
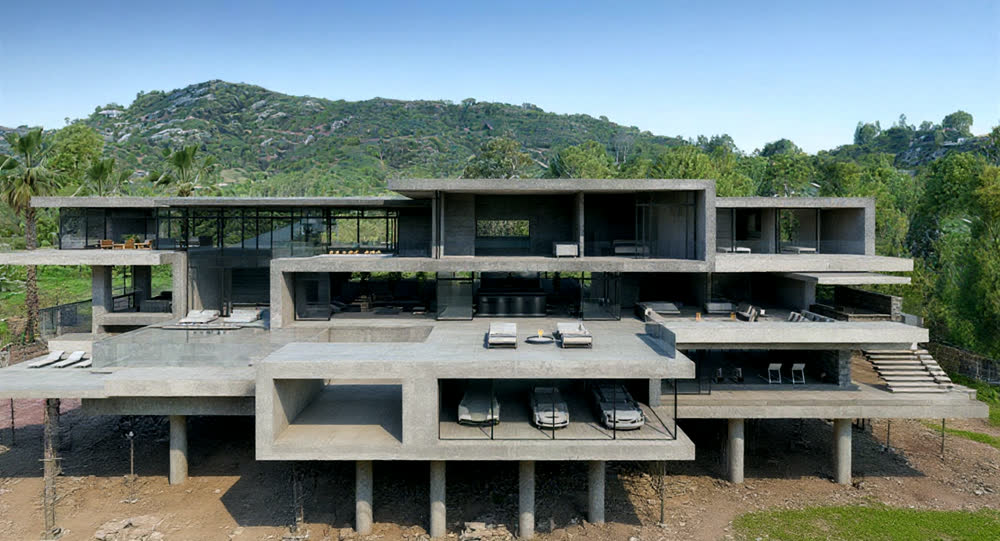
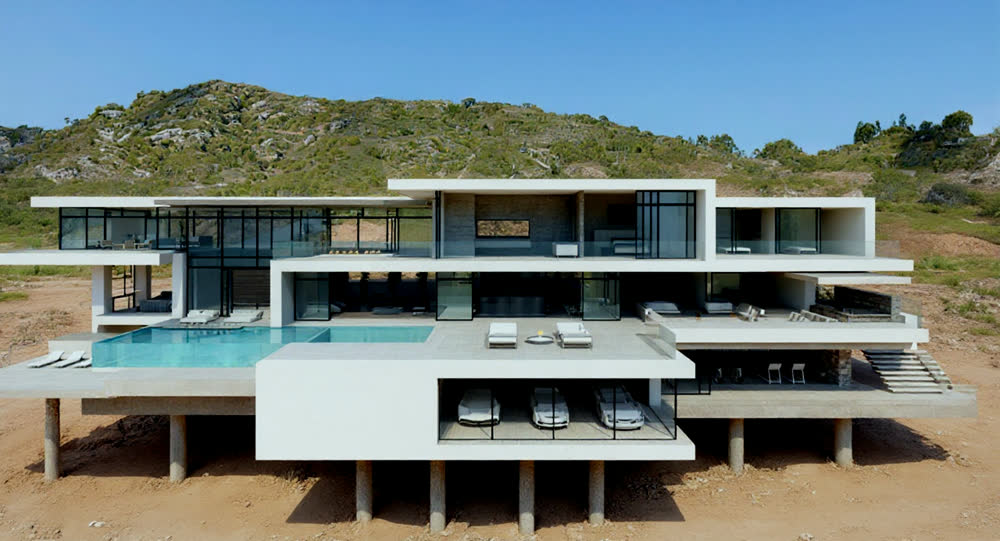
Sequence
“The soffit is the ceiling. There was never a second chance on any of it.”
Project architect, Sahara Pavilion
Credits
Contract
Construction only, traditional
Scope
Enabling, substructure, exposed frame, envelope, glazing, MEP, commissioning
Completion
2023