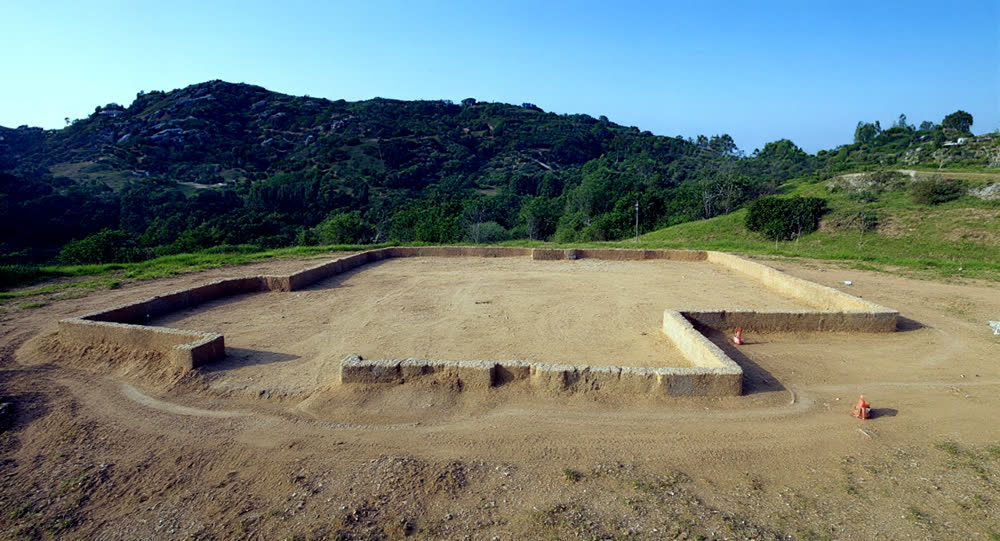
01
Site & enabling
Survey, geotechnical investigation, hoarding and access. We resolve the ground before anyone prices the frame.
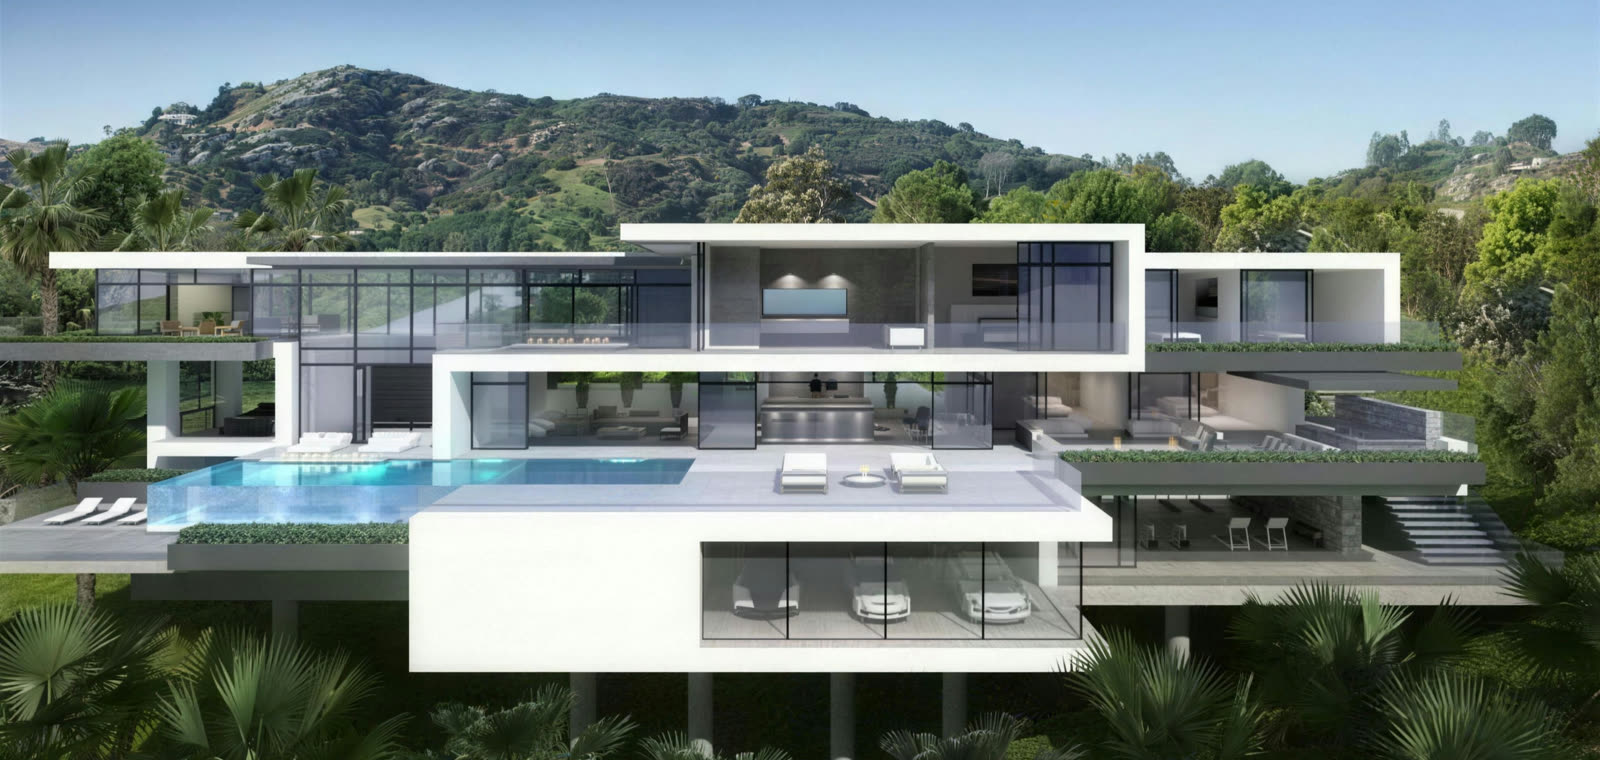
Jebel Vista.CASE STUDY
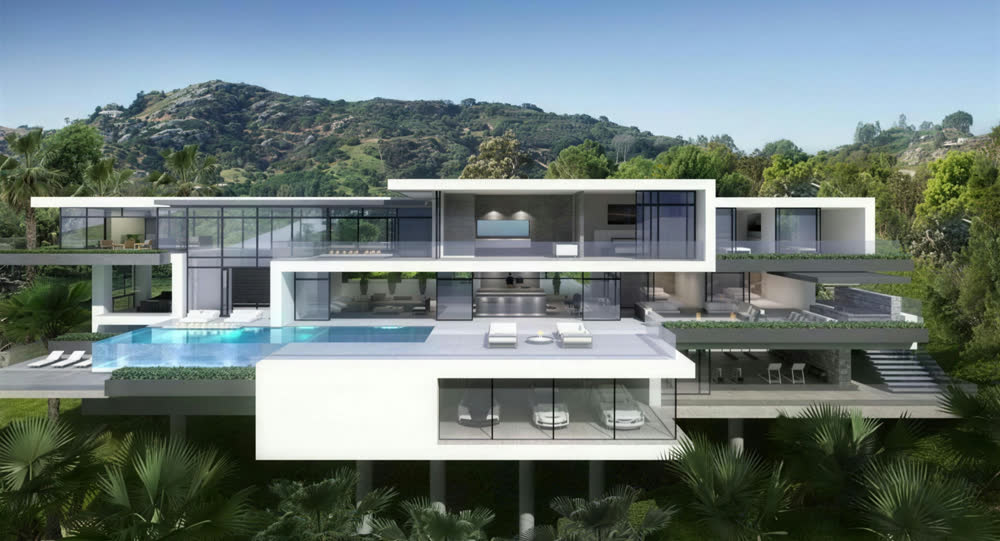
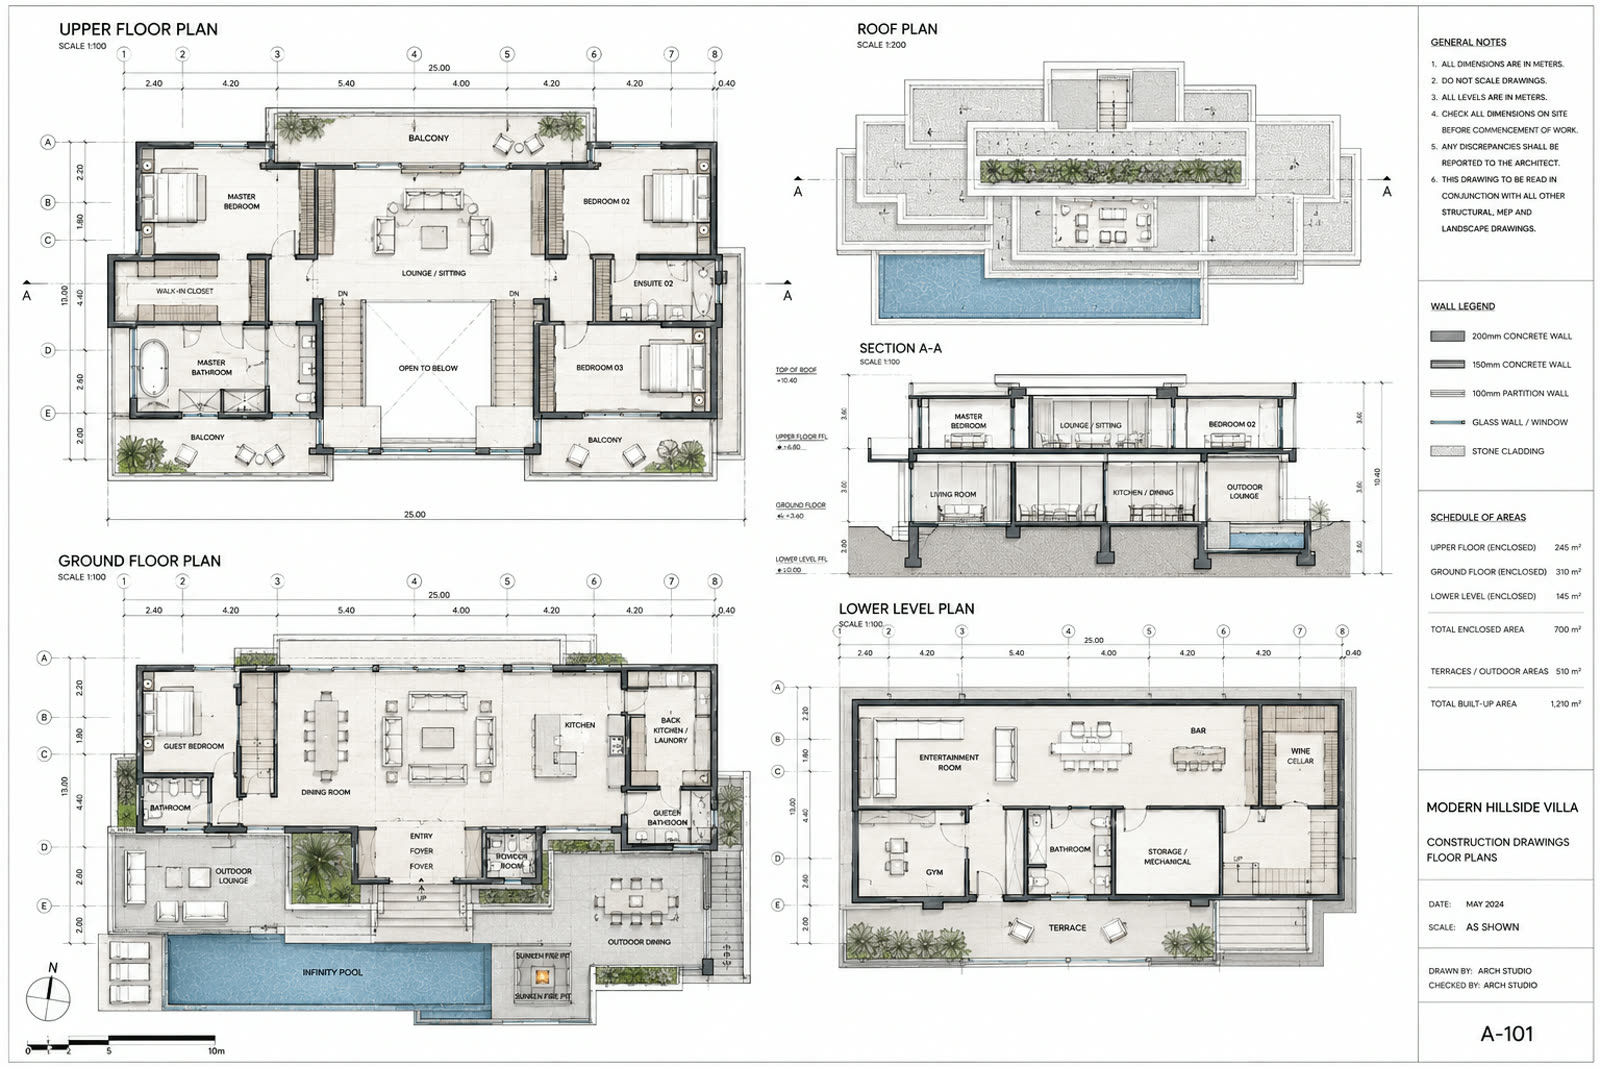
1,210 m² over three levels on a 14° slope. Nine-metre post-tensioned cantilevers, 62 piles into rock.
Handed over with a nil defects list in 22 months.
Read the project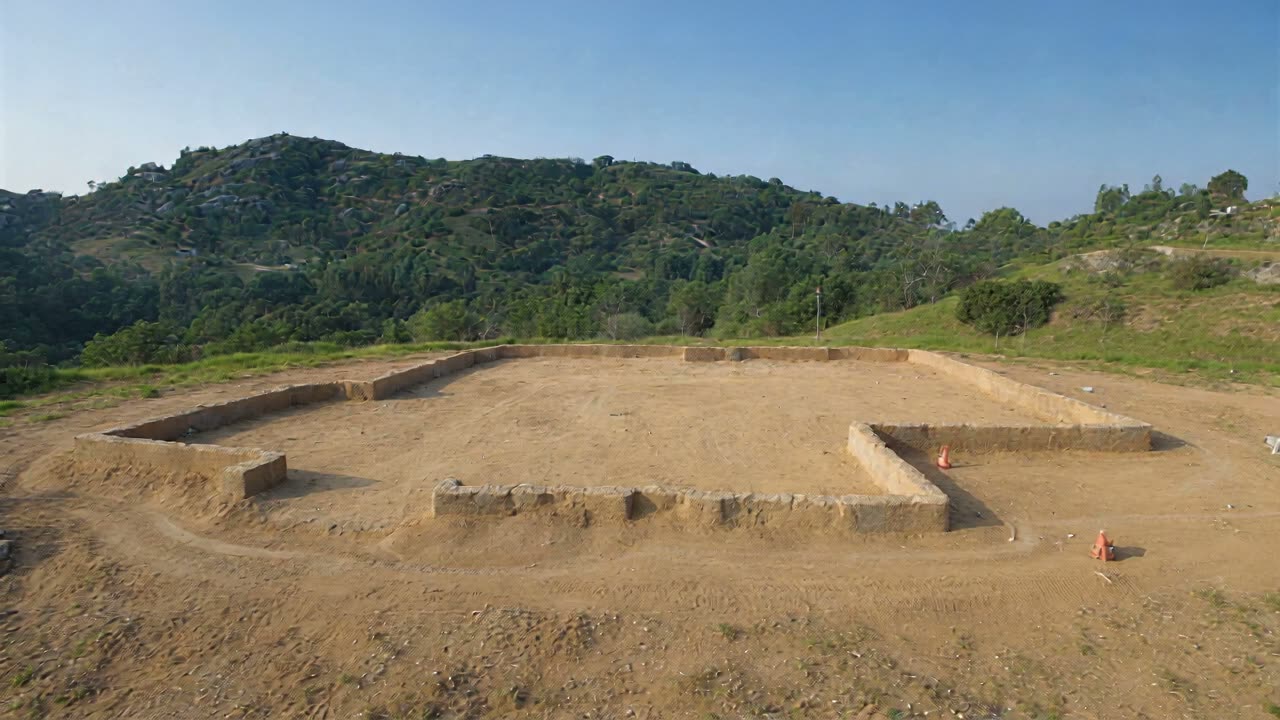
Contract, according to ESG
ESG is a design-led construction and development company working across private residences, hospitality and selective commercial work. We take projects from enabling works through structure, envelope and fit-out to a handover that needs no snagging list — structure, MEP, joinery and smart-home integration held inside one contract and one programme.
Key values
A flush threshold. A shadow gap that holds a line across twelve metres. A corner with no column in it. These are the things a client remembers, and they are the first to disappear when a contractor prices risk by removing it.
We price the difficult detail properly, build a mock-up, and hold the programme around it. Slower at tender, faster on site — and the reason most of our work arrives through architects rather than agents.
Where we build
Method — seven stages
01 / 07Survey, geotechnical investigation, hoarding and access. We resolve the ground before anyone prices the frame.
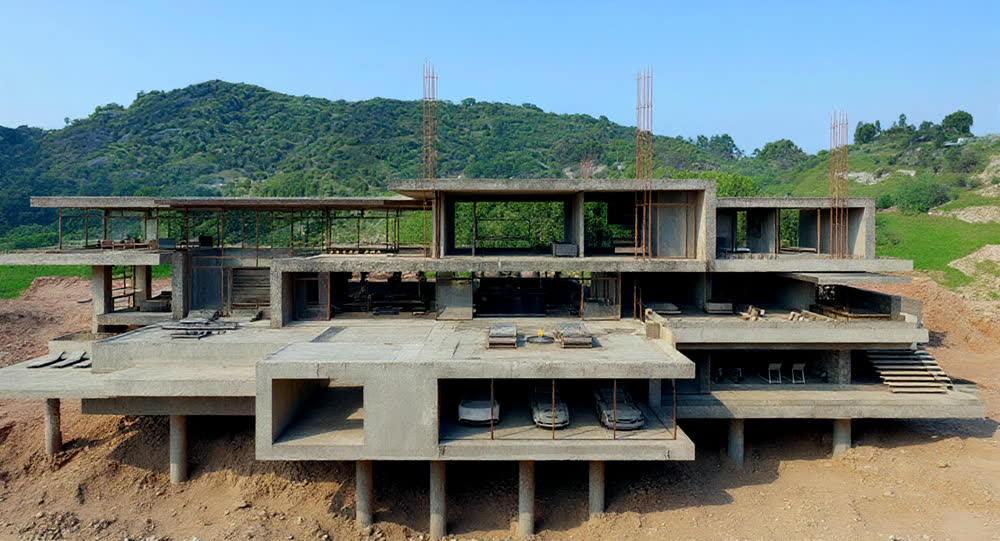
Piling, pile caps and retaining walls. Waterproofing detailed and tested before backfill, never after.
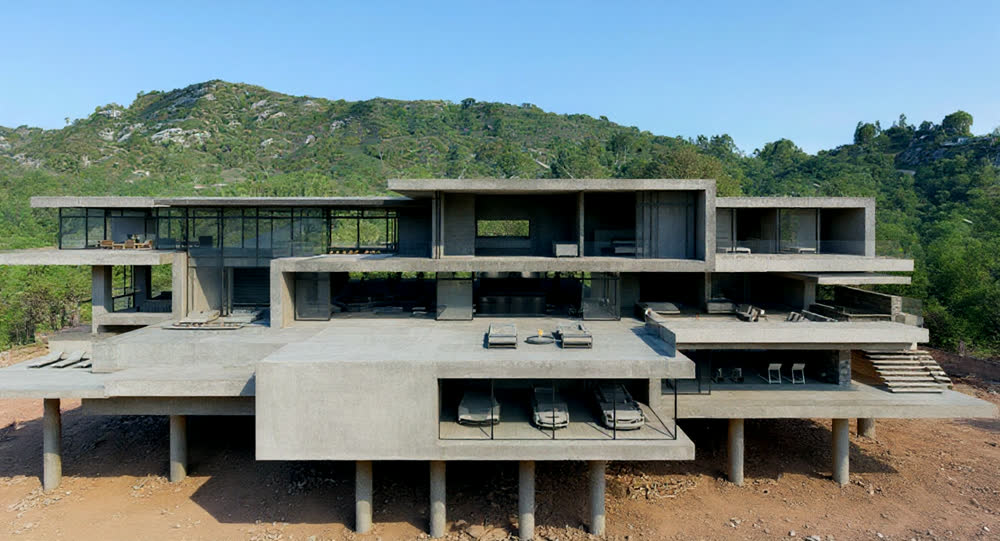
Columns, cores and slabs poured level by level. Every pour surveyed and recorded against the model.
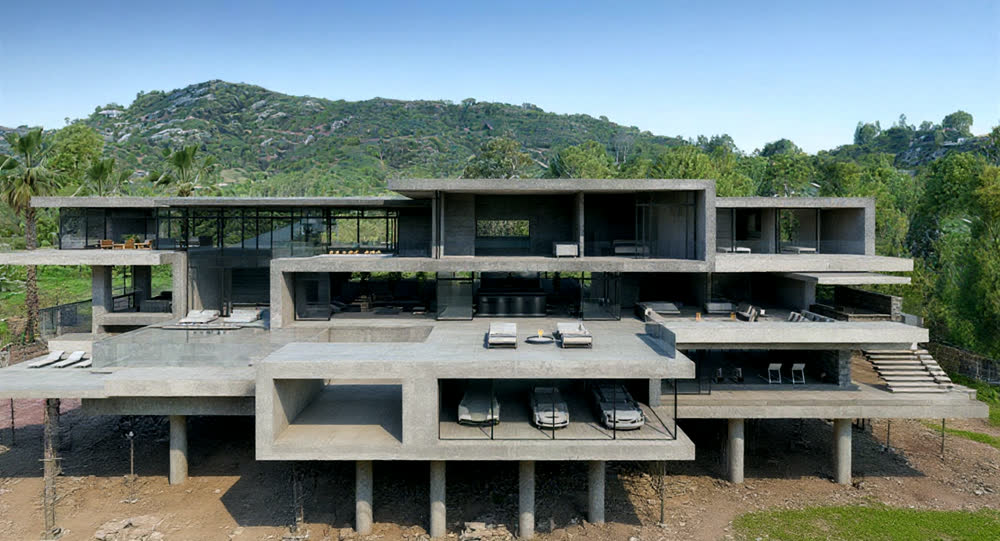
Blockwork, rainscreen and roofing. The building is made watertight before a single finish is ordered.
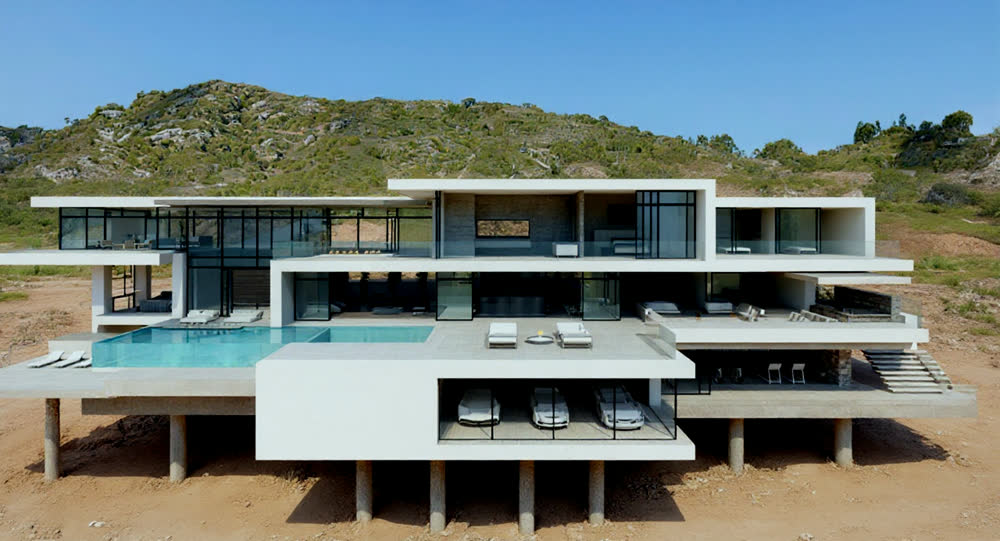
Minimal-frame glazing installed and pressure-tested. Stone set out from a dry-lay, not from a drawing.
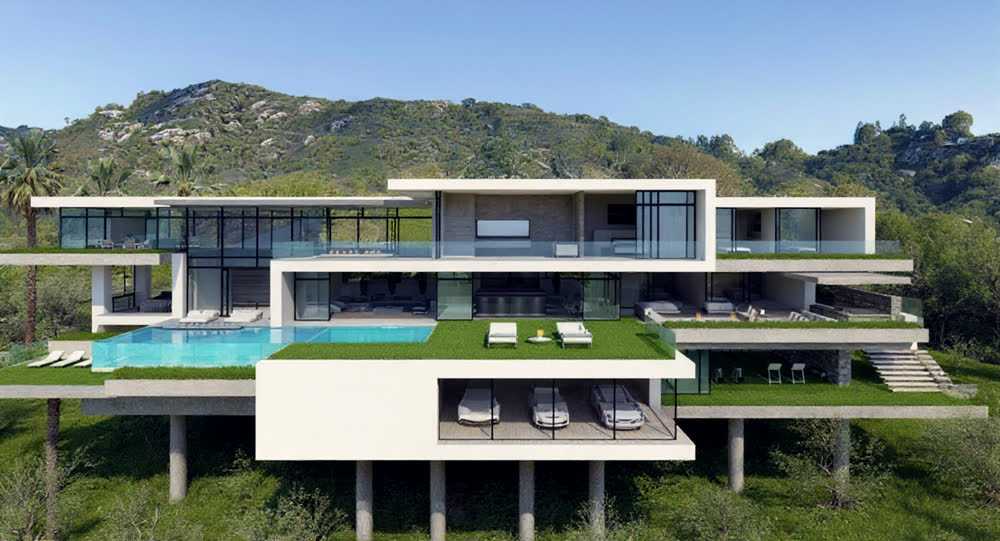
Joinery, stone, pools and planting. Systems commissioned together so the house works as one on day one.
Commissioning records, O&M manuals, a full digital twin and twelve months of defects cover.
Reference
Drawing sets, specifications and completed-project records for the current contract portfolio. Structural, MEP and envelope details as built, with the commissioning schedules that accompany every handover.
In figures
Who we build for
Private owners and their architects, mostly by introduction. Eleven of the last fourteen projects came from a practice or a client we had already built for.
Design-led practices who want the detail built as drawn.
Single residences where the client is the decision-maker.
Phased works around rooms that stay open.
Development partnerships on land already held.
Principal, Dubai-based architecture practice
Owner, Jebel Vista Residence
Integration
Lighting, shading, climate and media are commissioned together, on one bus, against one set of scenes. Not five apps and a drawer of remotes — one wall panel, and a house that behaves the same on the day you move in as it does five years later.
Type to search — Esc to close