
Journal — Practice
Reading a drawing set like a contractor
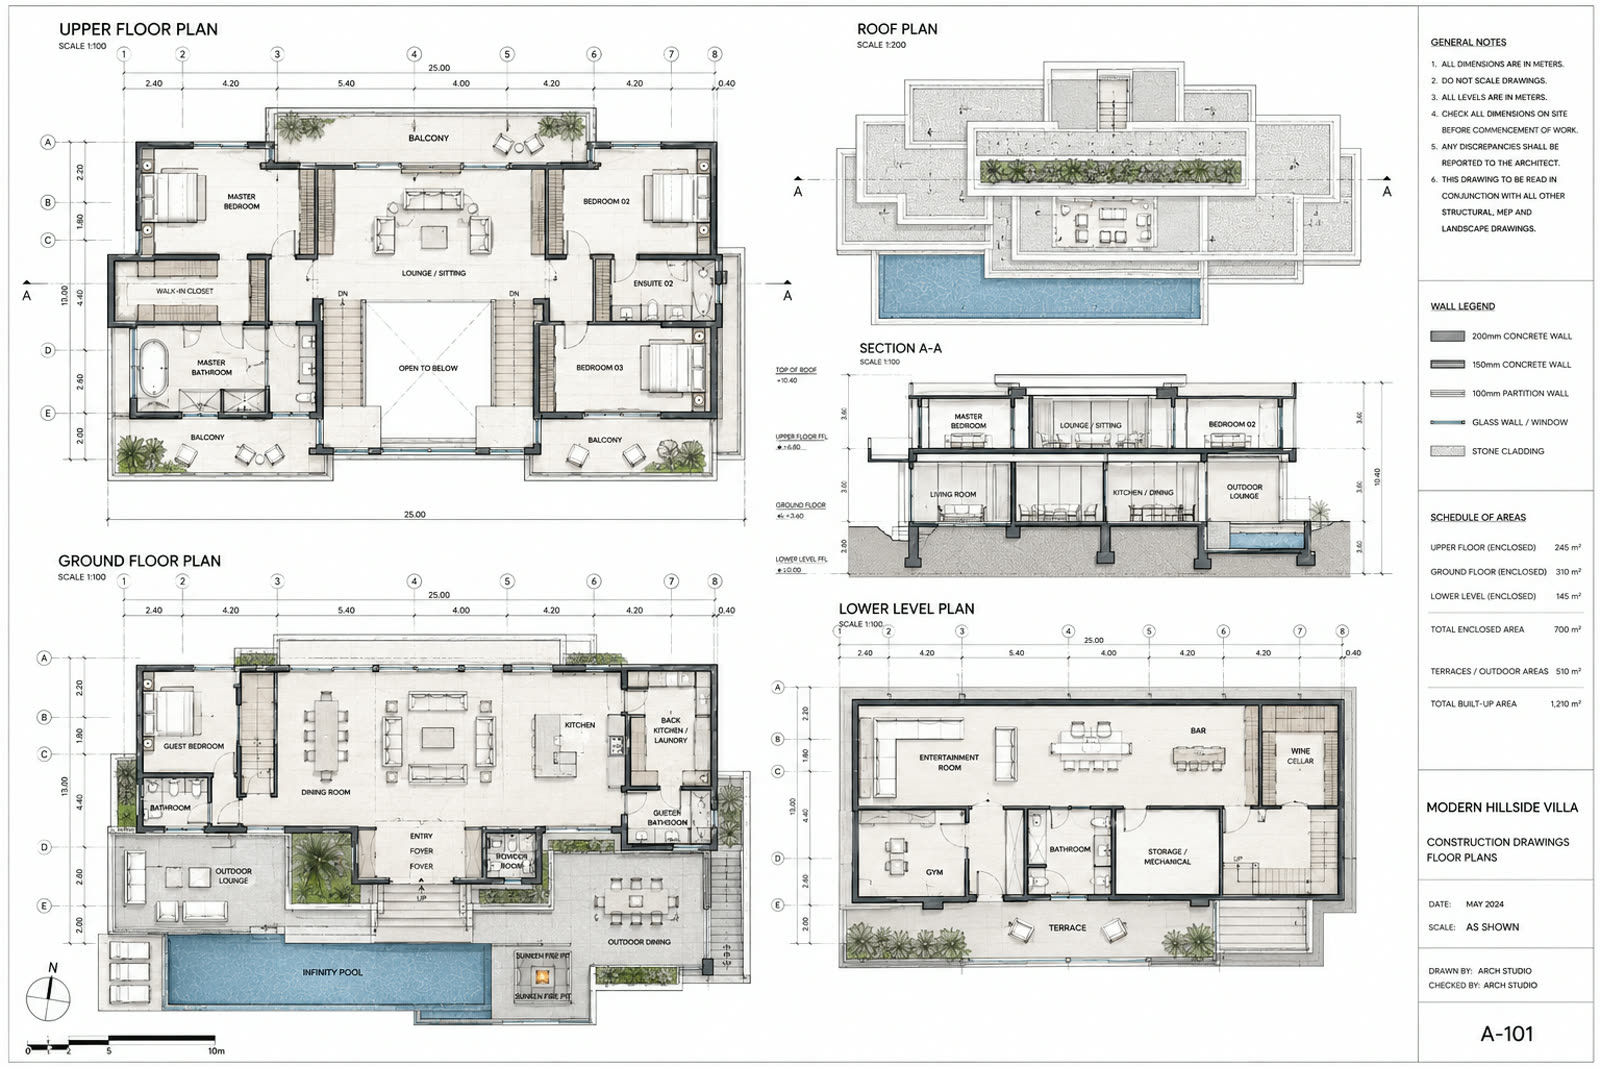
An architect reads a drawing set to see the building. We read it to find what is missing. Those are different activities, and the second one is faster than people expect: about an hour, on most sets, to know whether a project will run.
We open the sections first
Plans tell you what the building is. Sections tell you whether it can be built. A plan can be beautiful and entirely impossible, and it will not look impossible until you cut through it — the floor build-up that has no room for the underfloor heating, the ceiling void that cannot take the duct it is carrying, the level threshold with nowhere for the water to go.
So the first thing we do with a new set is find every section and every detail, and read those before we look at a single plan. If a set has forty plans and four sections, we already know something important about how resolved it is.
The three details
There are three junctions that, in our experience, predict the difficulty of a project more reliably than anything else in the set. All three are places where architecture and water disagree.
01 The threshold
Where an internal floor meets an external terrace, at the same level, with a sliding door in between. A level threshold is one of the most requested details in contemporary residential work and one of the least often resolved. It demands, simultaneously: a drainage channel, a fall away from the opening, a waterproofing upstand that by definition has nowhere to go, a structural downstand to accommodate the step in slab level, and a track that has to sit inside all of it.
If that detail is drawn properly, at 1:5, with the waterproofing shown continuously, the architect has thought hard about this building. If it is drawn at 1:20 with a note saying level threshold, refer specialist, we know where the first six weeks of RFIs are coming from.
02 The service zone
The gap between the underside of the slab and the top of the finished ceiling. This is where every service in the building has to coexist, and it is almost always the dimension that was set by the ceiling height the client wanted rather than by what has to fit in it.
We measure it, then we look at the mechanical drawings and add up the deepest duct, the drainage falls, the lighting recess and the structural downstand at the worst point. If the section shows 350 mm and the honest total is 400 mm, that is not a clash to be resolved in coordination. That is a ceiling height that is going to change, and it is much cheaper to say so before anyone signs.
03 The parapet return
Where the roof waterproofing turns up the parapet, over the top and down the outside face. It is a dull detail and it is the one that leaks. What we look for is whether the membrane is drawn as continuous all the way to its termination, or whether it reaches the edge of the drawing and stops. A detail that ends at the sheet edge is a detail that ends in a phone call on a wet Thursday.
We are not looking for what has been drawn. We are looking for what has been assumed.
What we price last
Counter-intuitively, the fully described elements get priced first and fastest. A window schedule with sizes, finishes and performance is an hour's work. What we leave until last is everything where the drawings and the specification disagree — and on most sets, they do somewhere.
The specification says stone, the drawings say porcelain. The schedule says twelve downlights, the reflected ceiling plan has nineteen. The structural drawings show a downstand the architectural sections do not. None of these is a catastrophe. All of them are a decision somebody has to make, and pricing them before the decision is just guessing with a number attached.
The questions we ask before we price
- Which drawing governs where the drawings and specification conflict?
- Is the ground investigation report available, and how many boreholes?
- Who owns the junction between stone and joinery, and between joinery and plaster?
- What is the actual finished ceiling height, measured against the service zone?
- Which elements are performance-specified, and who carries that design?
- What has already been ordered or committed before we arrived?
Six questions. If they can all be answered in a meeting, the set is in good shape. If they generate six more questions, we know what the contingency is for.
What a good set looks like
- More details than plans, and the details are at 1:5, not 1:20.
- Waterproofing drawn continuously, terminating at a named component rather than at the edge of the sheet.
- A drawing register with revision dates that are close together, which tells you the set was produced as a set rather than assembled from eighteen months of fragments.
- Junctions between trades drawn as junctions, with both sides shown.
- Somebody's name on it who will answer the phone.
That last one is not a joke. The best predictor of a project running well is not the quality of the drawings. It is whether there is a person who will make a decision when the drawings run out — because on every project, eventually, they do.