Jebel Vista
Residence
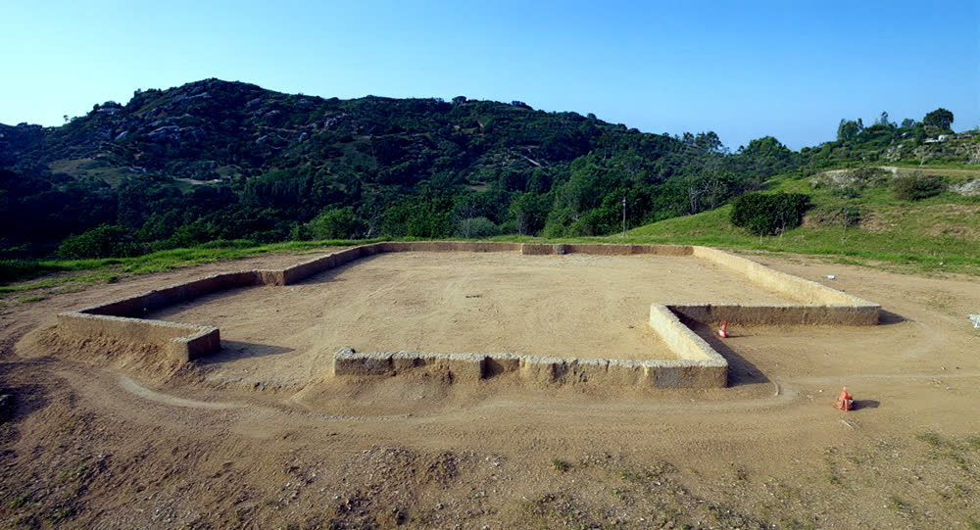
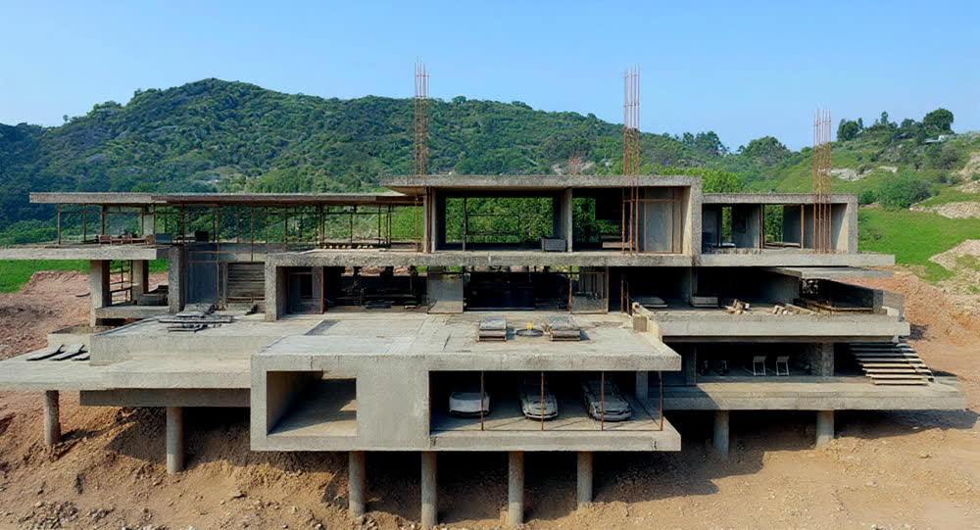
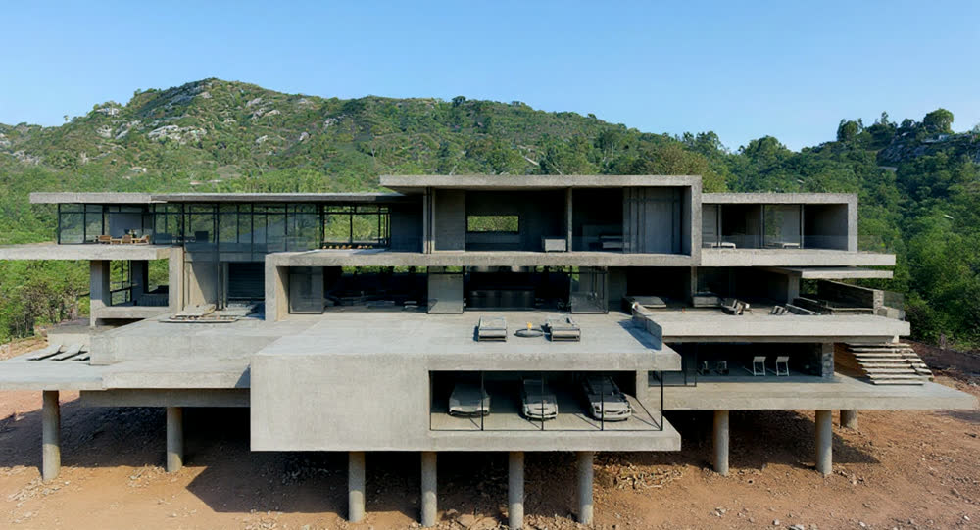
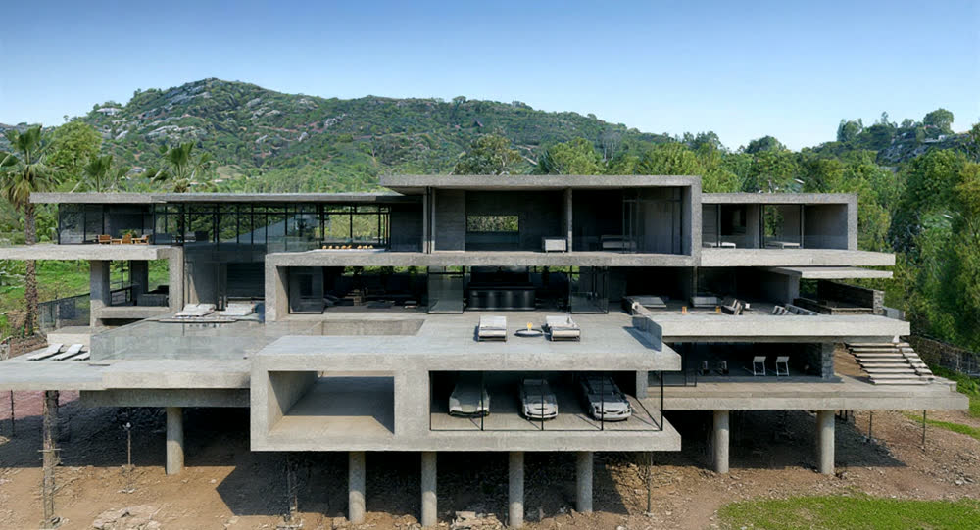
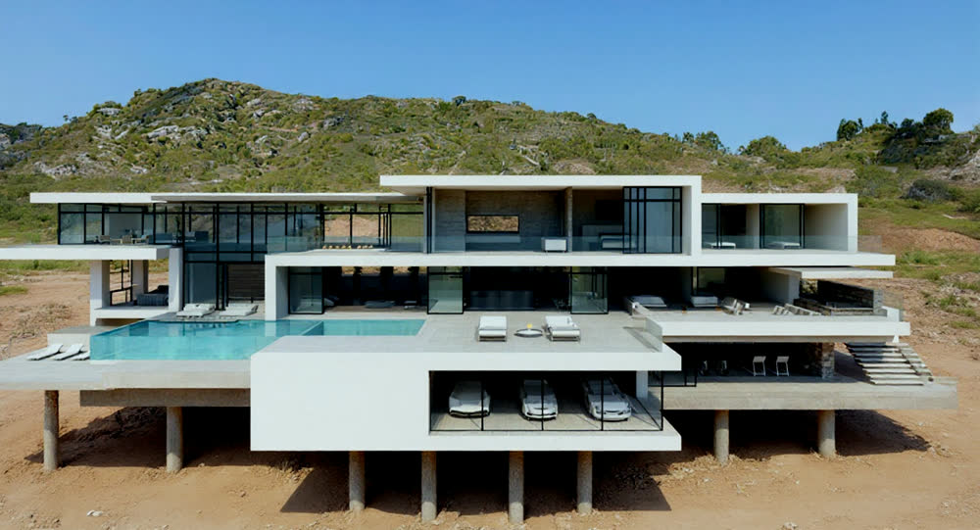
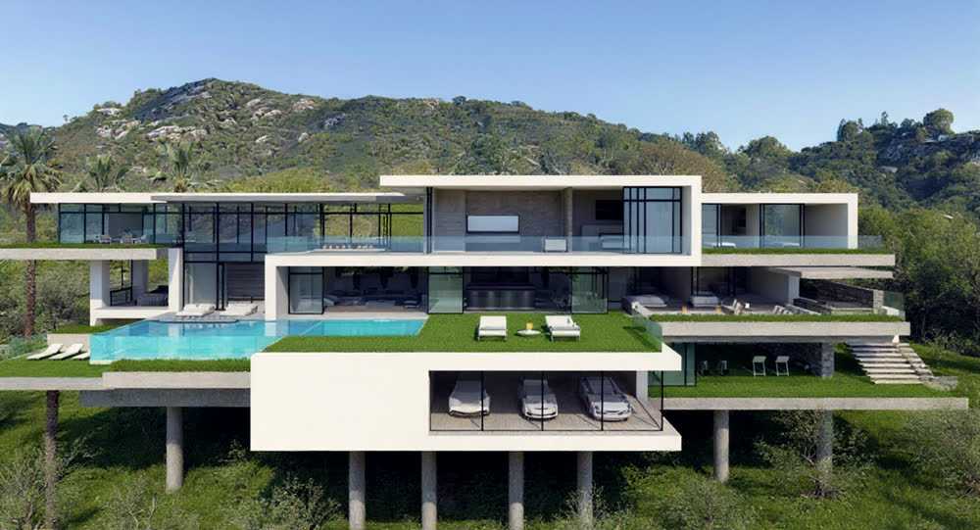
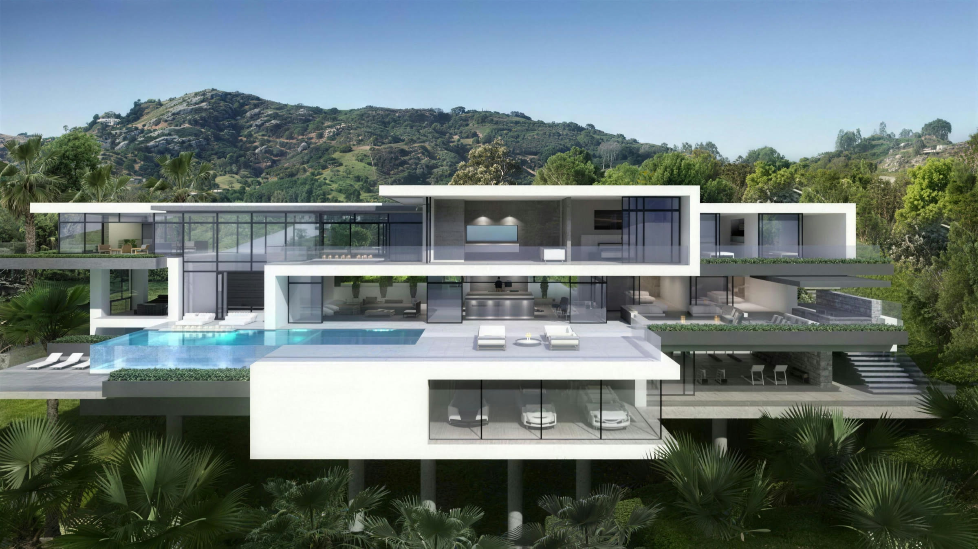
A 1,210 m² private residence over three levels, cut into a 14° slope. Stacked post-tensioned slabs carry 9-metre cantilevers so the living floors read as horizontal planes with nothing visible holding up the corners.
The brief
Three living levels stepping down the slope, every principal room opening to an uninterrupted view, and floor plates that read as floating planes. Which meant no columns anywhere near the corners — the one thing the site conditions made hardest.
What it took
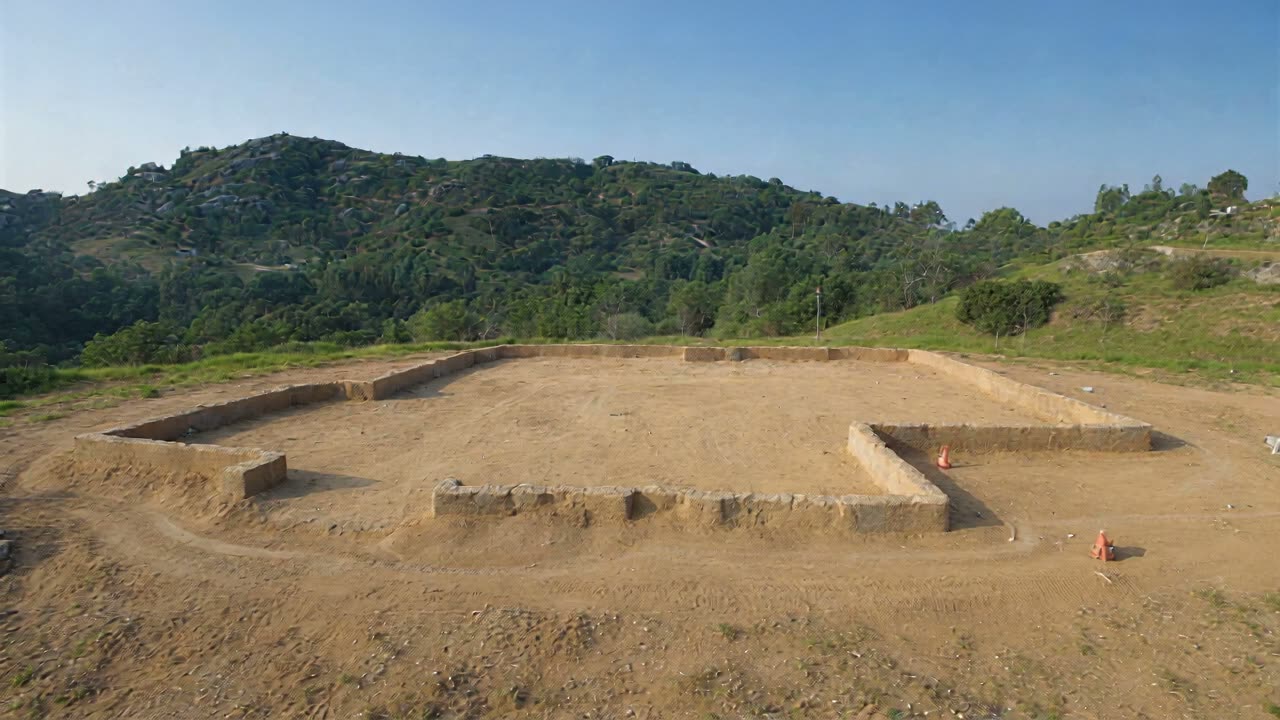
Post-tensioned slabs spanning 9 metres with a 2.8 m back-span, tied into a reinforced core cut directly into rock. A tanked lower level, and a glazing system procured eleven months before it was needed so the frame could be poured to the mullion rather than the other way round.
Sequence
“They priced the difficult detail instead of talking us out of it.”
Principal, Dubai-based architecture practice
Credits
Contract
Design & build, single point of responsibility
Scope
Enabling, substructure, frame, envelope, MEP, fit-out, landscape, commissioning
Completion
2024 — handed over with a nil defects list