Marsa
Penthouse
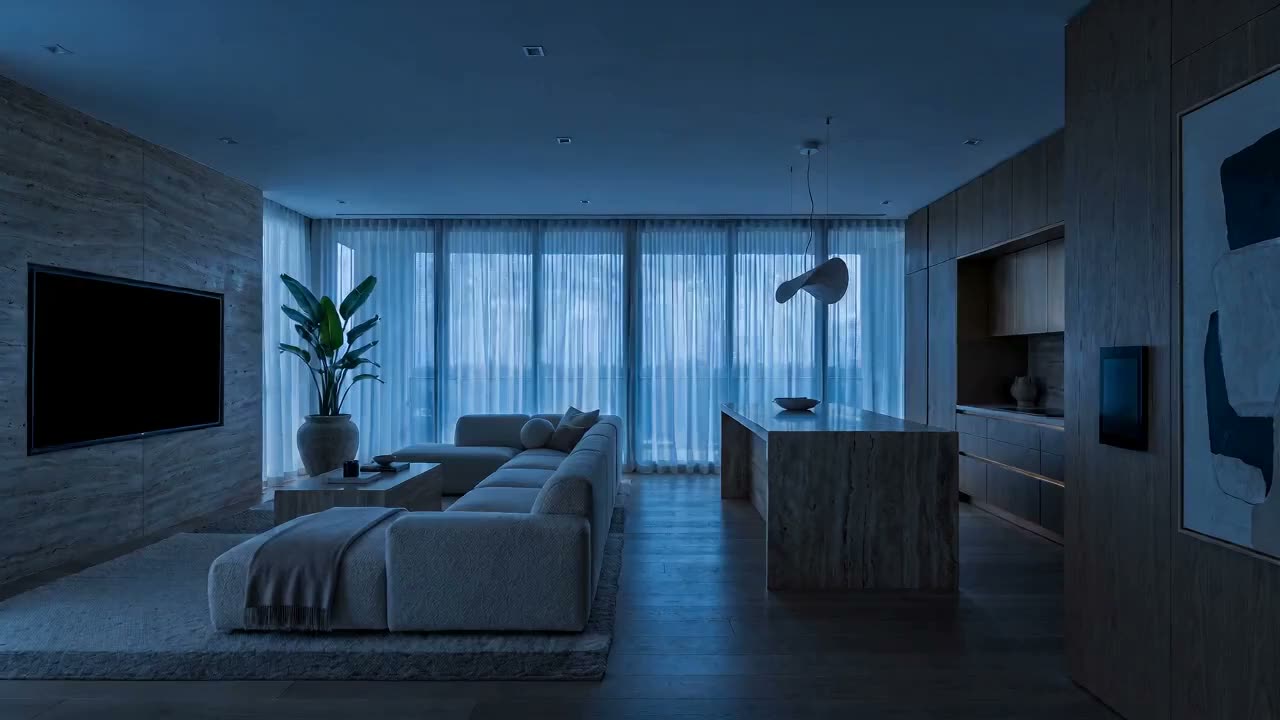
A 640 m² interior fit-out across two floors in Dubai Marina. Joinery, stone and integrated systems were bought and commissioned as one package, so the residence arrived working rather than arriving and then being made to work.
The brief
The client had bought two apartments on adjacent floors of a completed tower and wanted them to read as one residence rather than two flats with a hole between them. A connecting stair, a single material palette running through both levels, and systems that behave identically in every room.
What it took
Forming a structural opening in an occupied tower: coordination with the building's own structural engineer, out-of-hours craning, and a noise window negotiated with the owners' association before we priced the work. Joinery was made in our own Quoz workshop, stone came from a single block so the veining runs continuously, and lighting, shading and climate were commissioned together on one scene set.
What was installed
Joinery
Wall linings, wardrobes, the connecting stair balustrade and all loose-fit furniture, made in our own workshop
Stone
Travertine floors and bathroom slabs cut from one block, dry-laid and numbered before fixing
MEP alterations
Re-routed services around the new opening, separate metering retained per floor
Integrated systems
Lighting, shading, climate and audio on one controller, four scenes at handover
Four scenes were handed over, not eleven. We came back at ninety days to re-tune them in a furnished, occupied apartment — a practice that came directly out of going back to a house we commissioned in 2021.
“We moved in and everything simply worked. That is rarer than it should be.”
Client, Marsa Penthouse
Credits
Contract
Fit-out, single package
Scope
Joinery, stone, MEP alterations, lighting, shading, climate, audio, commissioning
Completion
2025 — re-tuned at ninety days